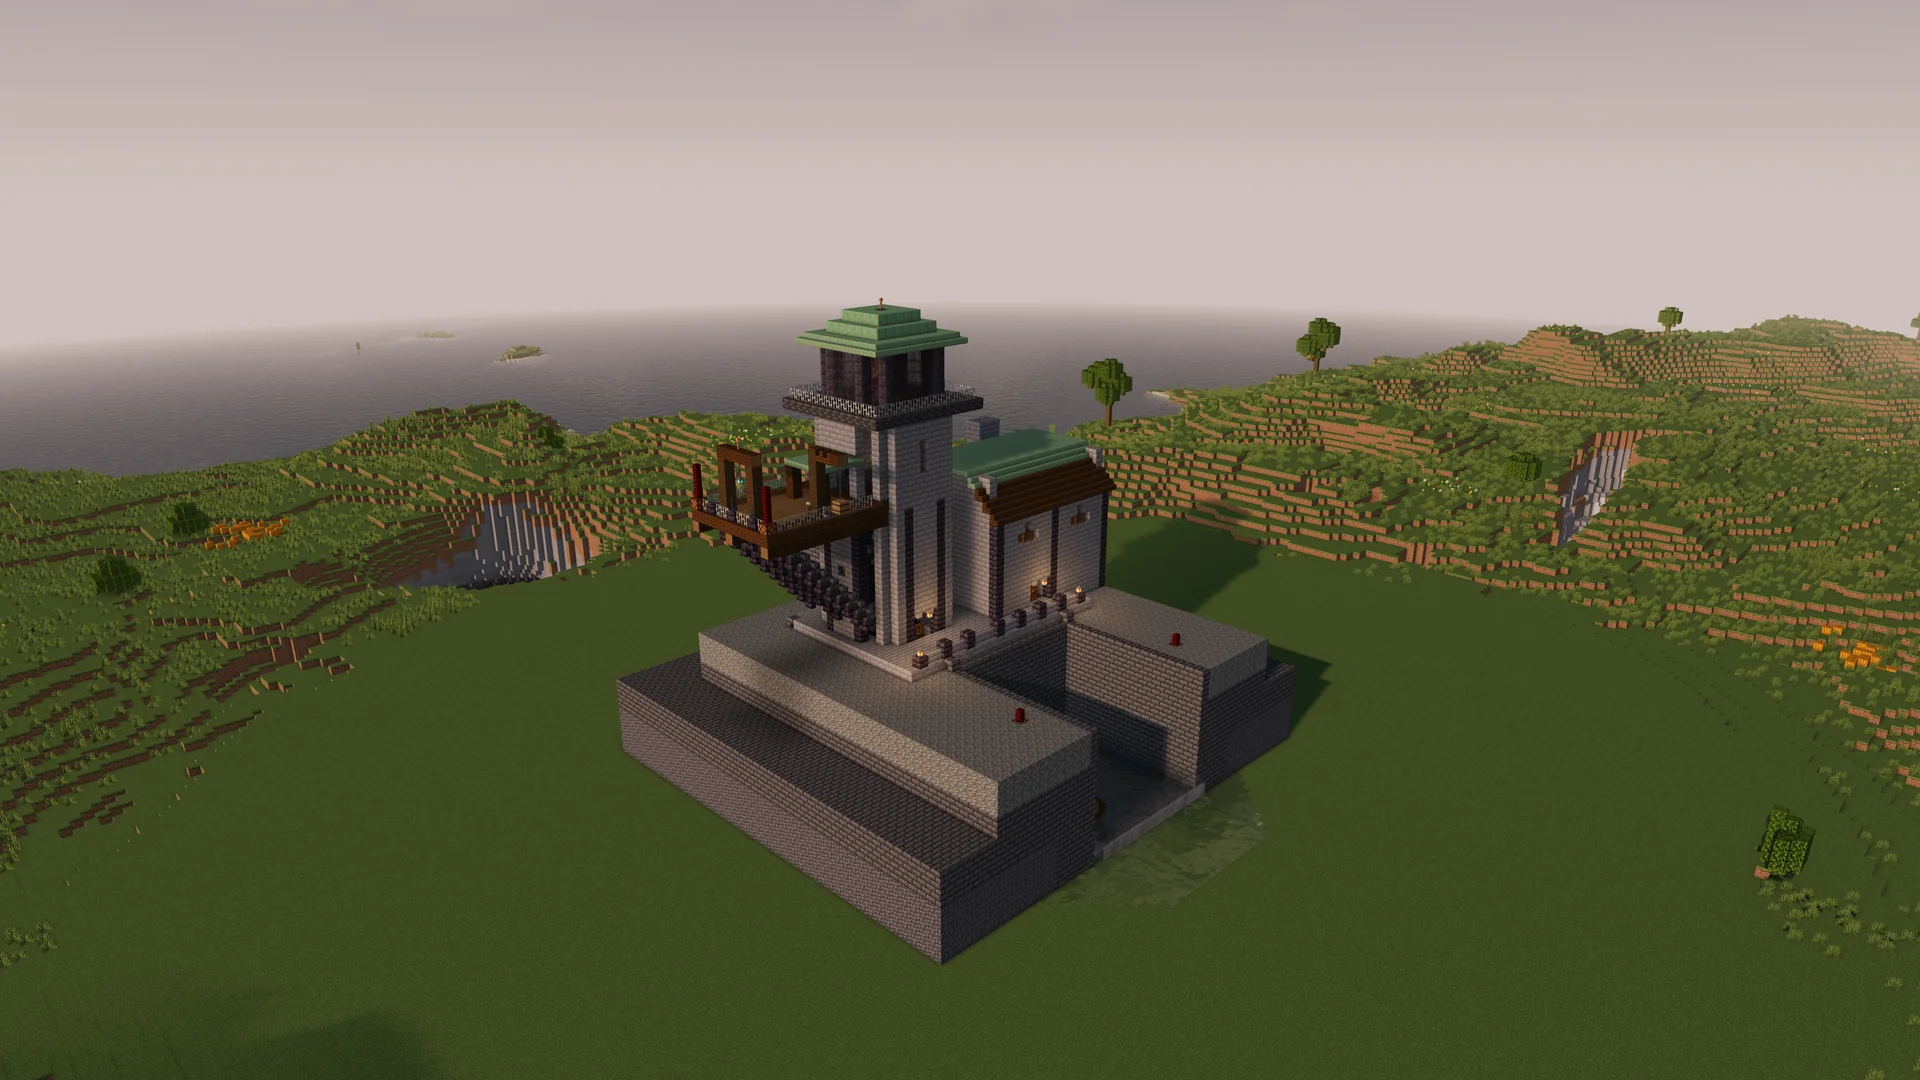
Desert Terraced Palace
建築の要件
Create Desert Terraced Palace for Minecraft Java 26.2 within a 112 × 72 × 104 block scene. Three nested inhabited terraces and courtyards rising from ceremonial gate to domed audience hall. Main dome formed as curved shell with drum windows, four slimmer wind towers and shaded arcades. Formal water courtyard, recessed underground water garden with complete retaining walls. Wide continuous stair route to all terraces, side service stair, roof promenades and safe parapets. Furnished throne/audience hall, dining rooms, kitchen, study, bedroom suites and baths. Deep framed arch openings, alternating carved-looking stone bands, restrained blue ceramic accents. Palm clusters with connected trunks and supported crowns, citrus-like garden trees and canopied seating. Dune-to-foundation transition, market forecourt and complete rear service entrance. Composition: North-high formal palace, offset main dome, no solid stacked cubes. Courtyards create negative space between inhabited wings, lower ground y4 and upper terrace y30.. Palette: smooth_sandstone, cut_sandstone, sandstone, terracotta, cyan_terracotta, waxed_oxidized_cut_copper, dark_oak_planks. Keep the terrain and all structures inside the scene. Include connected stairs, accessible entrances, and furnished principal rooms. Export a block-based .schem; mechanisms and vehicles are decorative.