
01 / 05
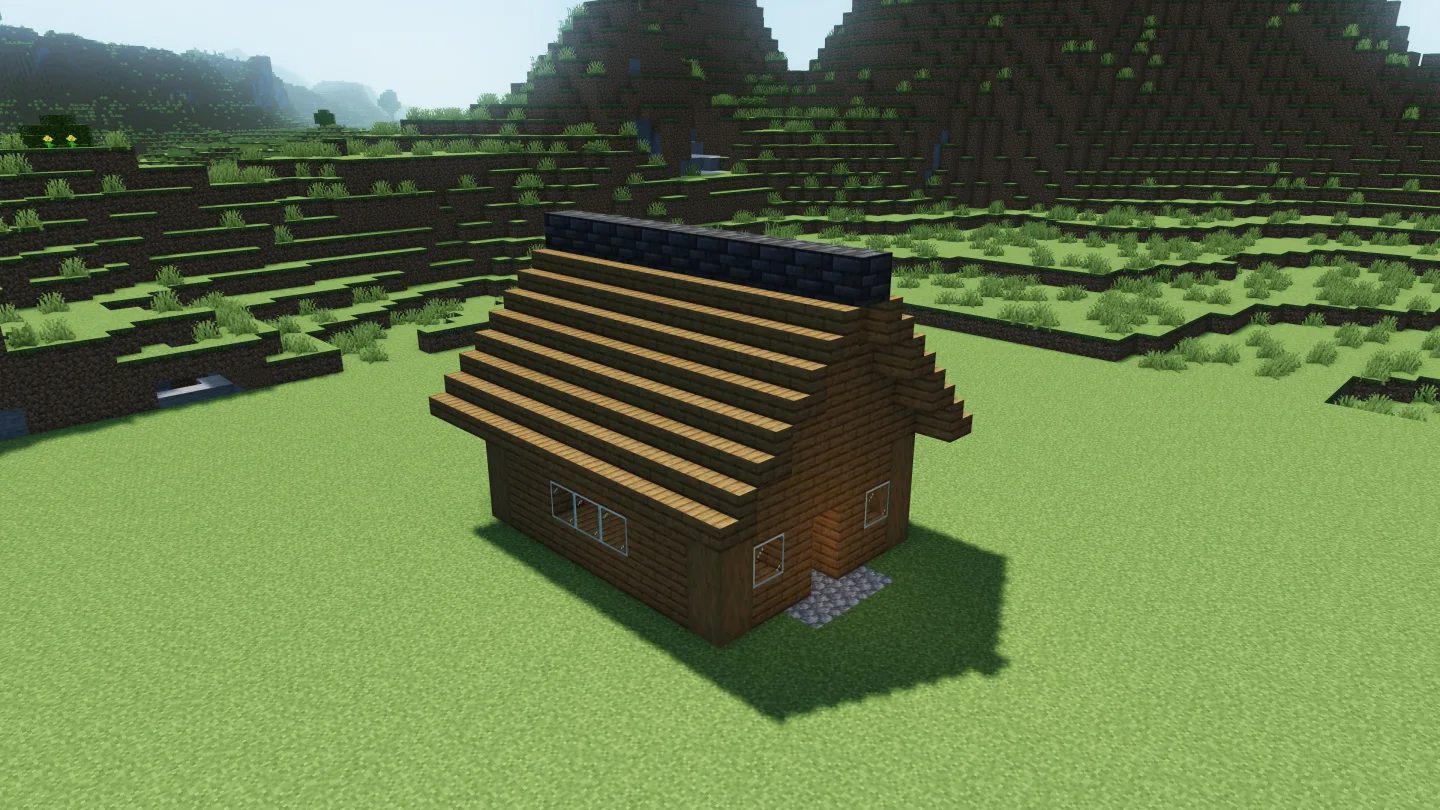
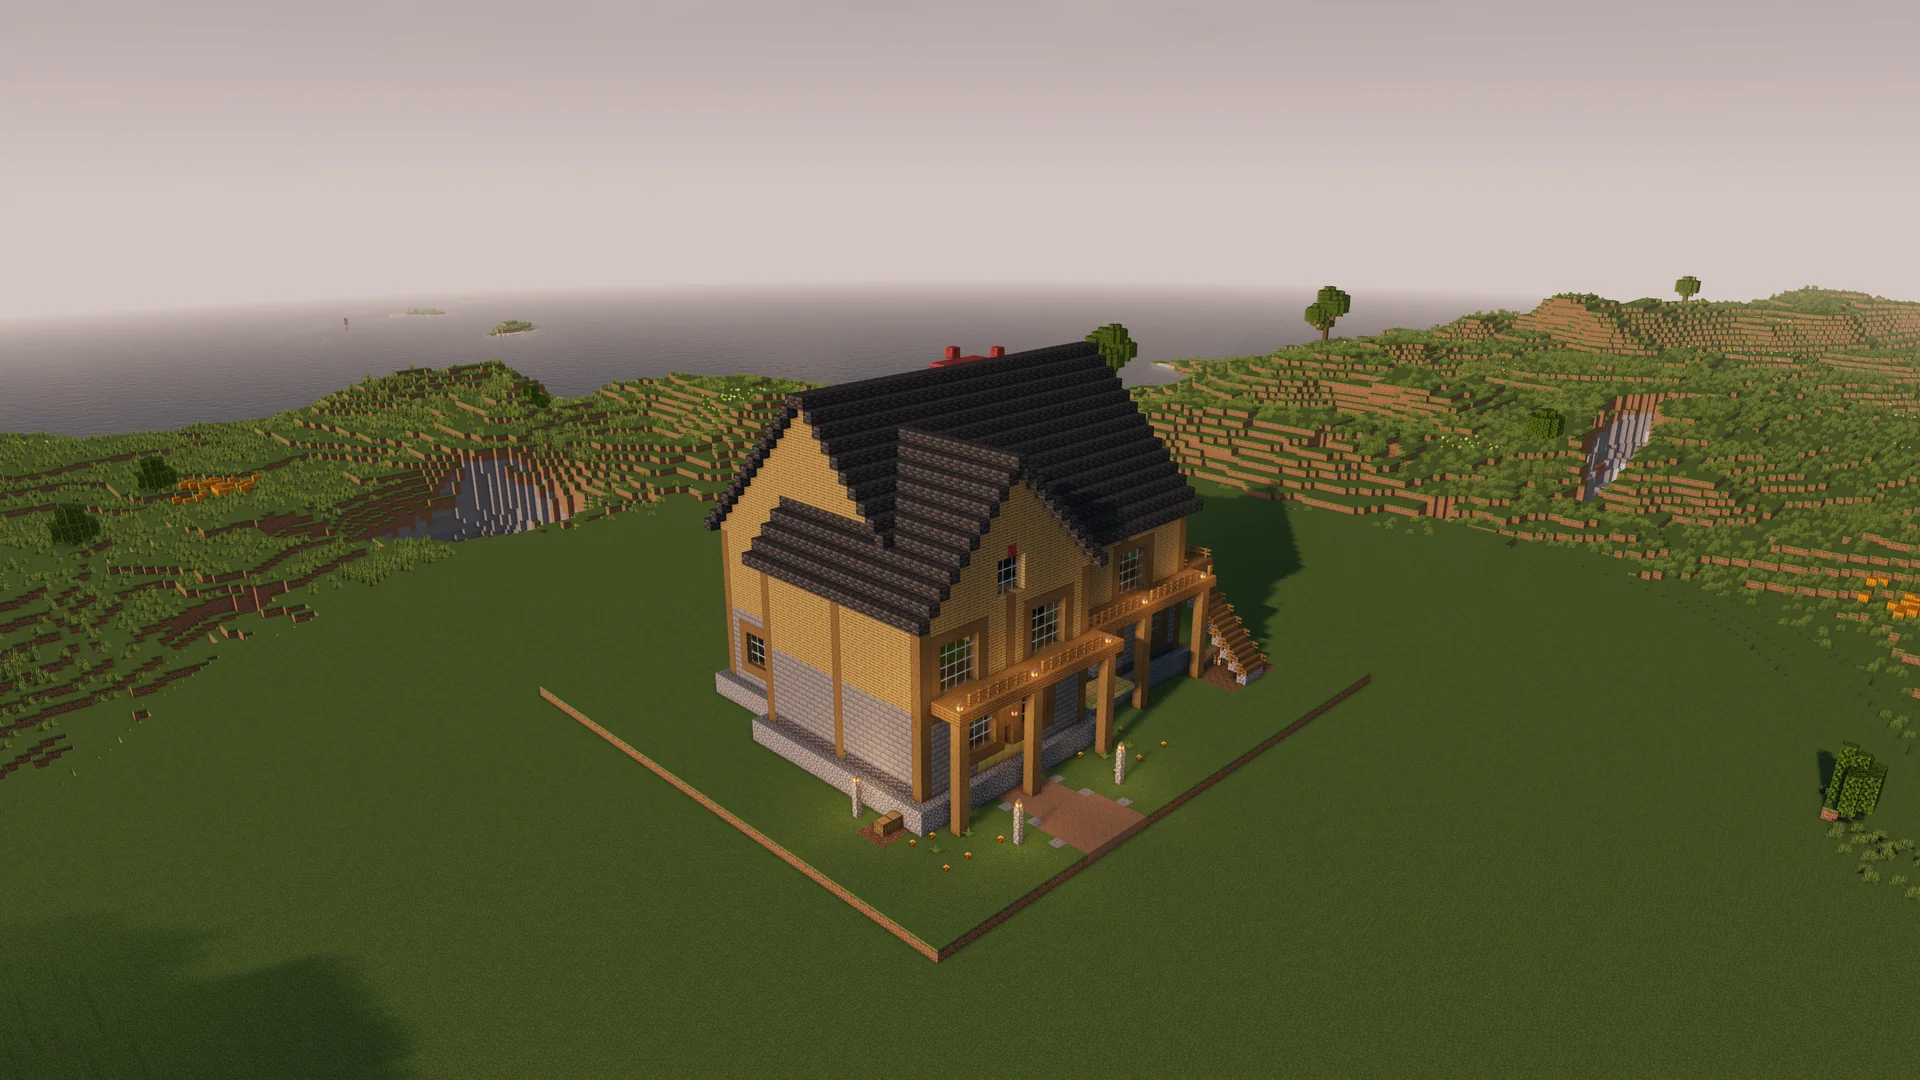
Make a small spruce cabin your first base
The Compact Survival Cabin has a 9 × 11 block footprint and a height of 9 blocks. It includes a cobblestone doorstep and room for a bed, furnace, and crafting table. Among these Minecraft house schematics, it is a useful starting point for a modest plot where you want space left outside for storage or crops. Check the door’s approach and the roof edge before you choose the facing. If you expect to expand, leave one side clear for an extension or a path to your next building.